Automated Filter Cartridge Tester
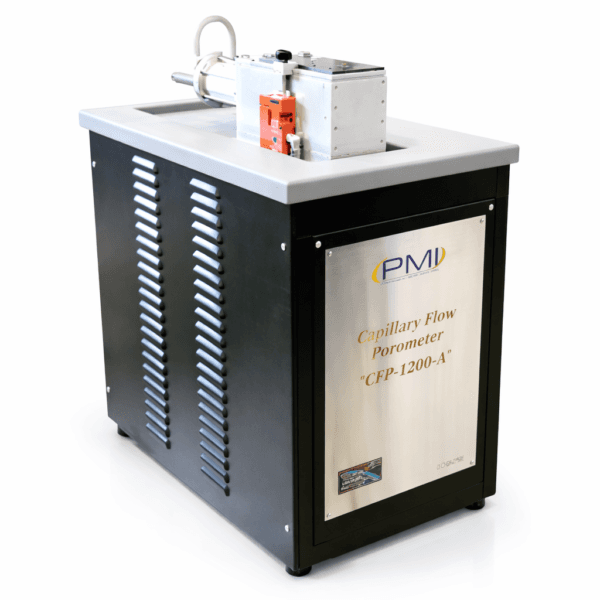
The PMI Automated Filter Cartridge Tester provides fully automated through-pore analysis of complete filter cartridges across a wide range of geometries.
Overview
The PMI Automated Filter Cartridge Tester provides fully automated through-pore analysis of complete filter cartridges across a wide range of geometries. The system performs bubble point testing, pore size distribution analysis, mean flow pore size determination, gas permeability, liquid permeability, Frazier permeability, and filter integrity testing. The sample chamber is designed to accommodate cartridges with a broad range of diameters and lengths — from several inches to several feet.
- Windows-based software handles all control, measurement, data collection, and report generation; complete manual control also possible.
- Compatible with Windows 10 or later versions.
- Real-time graphical test display depicts testing status and results throughout operation.
- Non-destructive testing.
- Length of test approximately 10 minute per sample.
- Accepts complete filter cartridges of various geometries.
- Transparent sample chamber for visual confirmation.
- Minimal maintenance required.
Specifications
Request pricing, a technical datasheet, or a consultation with our applications team.
Request a QuoteRelated Products
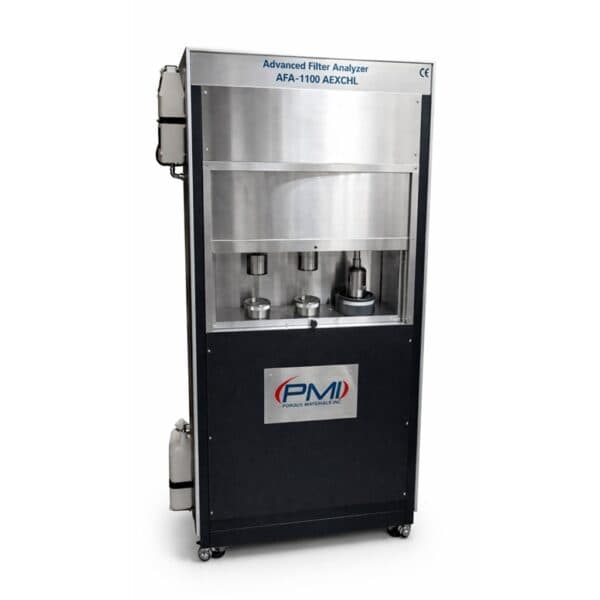
PMI Advanced Filter Analyzer
The PMI Advanced Filter Analyzer is designed for Quality Control (QC) and R&D applications across a wide range of industries including woven and nonwoven materials, filter media, polymeric membranes, electro-spun membranes, automotive filters, battery separators, electrodes, ceramics, geotextiles and paper.
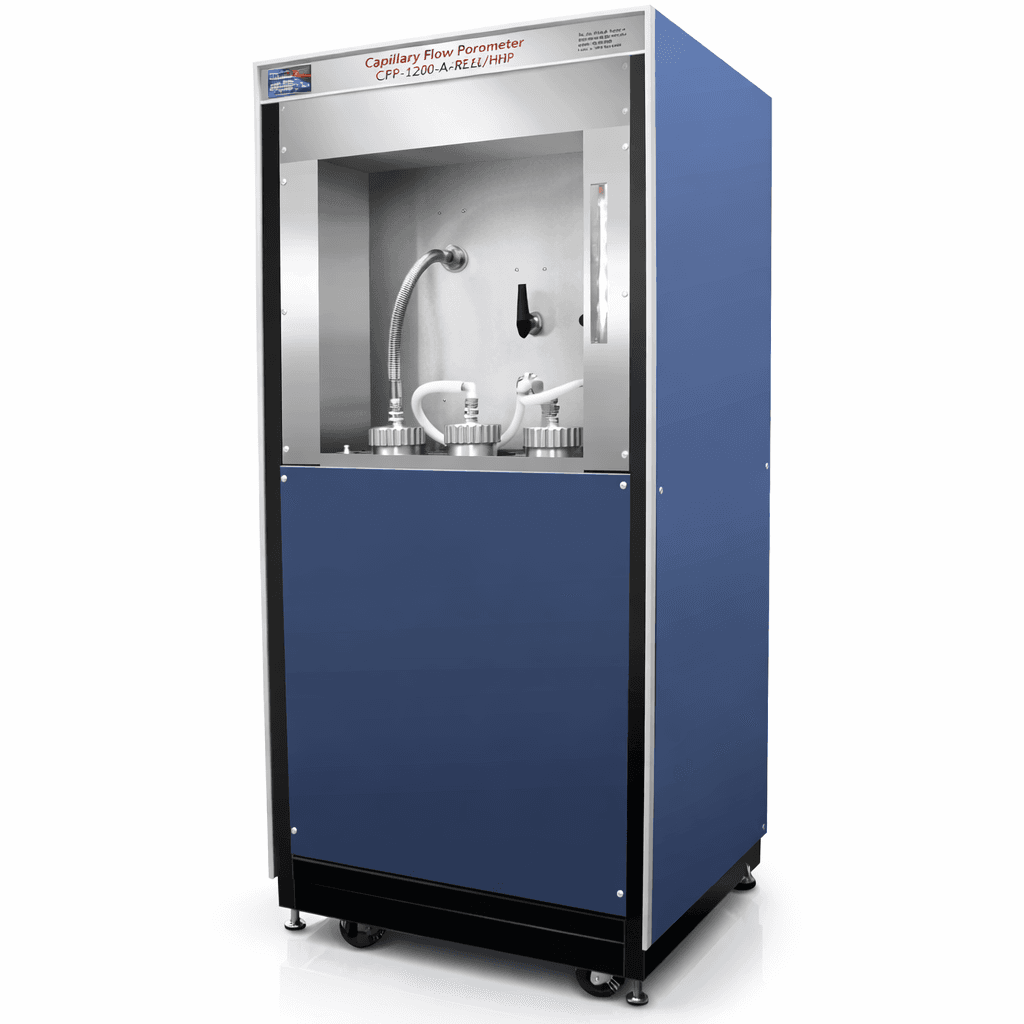
Cake Forming Porosity Analyzer
This is a unique instrument capable of creating filter cakes in situ on filtration media and characterizing the pore structure of the media both with and without the cake layer.
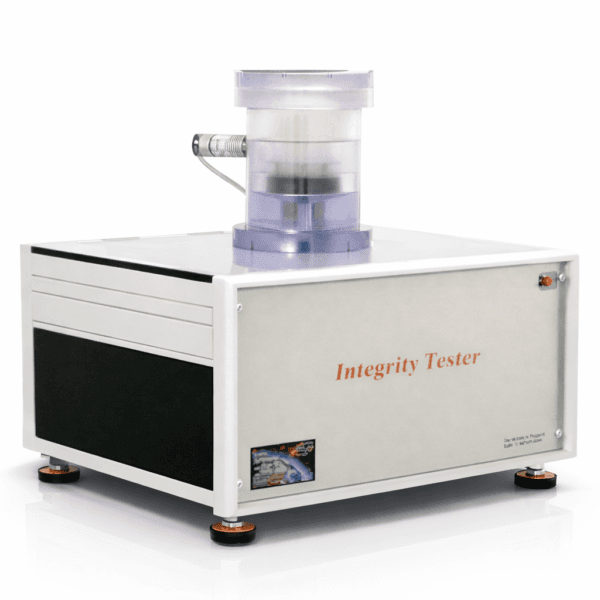
Integrity Analyzer
The PMI Integrity Analyzer provides fully automated testing of filter integrity. The integrity test detects very small amounts of flow through a sample before the bubble point is reached, allowing early identification of defects, pinholes, or structural weaknesses.